Discontinued
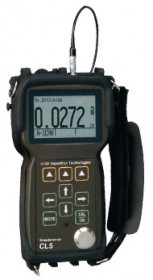


Waygate Krautkramer CL5 Ultrasonic Thickness Gauge
 Intrinsically Safe
Tech support available



The Waygate Technologies Krautkramer CL5 Ultrasonic Thickness Gauge, a Baker Hughes business product (formerly GE Inspection Technologies), offers a full range of functionality in an easy to use, compact and rugged package. A 2.25" x 2.56" (40 mm × 57 mm) LCD screen with a backlight allows the operator to view measurements even in dim lighting. The CL5 is an easy-to-use measuring solution for components used in the automotive and aviation industries, like cast and stamped metal components, metal strips and plates, machined parts, chemically milled components, glass, plastics, and composites.
The Compact Solution Offering a Full Range of Functionality
The CL5 Ultrasonic Thickness Gauge is simple to use and features a rugged, gasket-sealed and impact-resistant design case-tested to IP54. The operator is guided through selection and setup menus through the simple press of the Mode key, allowing the user to make fast changes to settings. The CL5’s enhanced measurement performance provides stable and repeatable thickness readings. Seven measurement and display modes are available to meet the application requirements, such as Normal, Minimum Capture, Maximum Capture, Differential and Rate of Reduction, Velocity (optional),Thickness+A-Scan (optional), and Quality View Mode (with Data Recorder option).
A Visual LED alarm alerts the user when CL5 measurements exceed user-selected limit values. To keep working as long as you do, the CL5 features a flexible power system that utilizes a rechargeable battery pack or three AA batteries.
Standard Delay Line Package
Standard Contact Package
Velocity Package 1
Velocity Package 2
 Waygate Krautkramer CL5 Ultrasonic Thickness Gauge
 Waygate Krautkramer CL5 Ultrasonic Thickness Gauge
 Waygate Krautkramer CL5 Ultrasonic Thickness Gauge
 Waygate Krautkramer CL5 Ultrasonic Thickness Gauge
 Waygate Krautkramer CL5 Ultrasonic Thickness Gauge
 Waygate Krautkramer CL5 Ultrasonic Thickness Gauge
 Waygate Krautkramer CL5 Ultrasonic Thickness Gauge
 Waygate Krautkramer CL5 Ultrasonic Thickness Gauge
 Waygate Krautkramer CL5 Ultrasonic Thickness Gauge
 Waygate Krautkramer CL5 Ultrasonic Thickness Gauge
 Waygate Krautkramer CL5 Ultrasonic Thickness Gauge
Waygate Krautkramer CL5 Ultrasonic Thickness Gauge
 Waygate Krautkramer CL5 Ultrasonic Thickness Gauge
 Waygate Krautkramer CL5 Ultrasonic Thickness Gauge
 Waygate Krautkramer CL5 Ultrasonic Thickness Gauge
 Waygate Krautkramer CL5 Ultrasonic Thickness Gauge
 Waygate Krautkramer CL5 Ultrasonic Thickness Gauge
Waygate Krautkramer CL5 Ultrasonic Thickness Gauge
Waygate Krautkramer CL5 Ultrasonic Thickness Gauge
Waygate Krautkramer CL5 Ultrasonic Thickness Gauge
 Waygate Krautkramer CL5 Ultrasonic Thickness Gauge
 Waygate Krautkramer CL5 Ultrasonic Thickness Gauge
Base Instrument Package Includes:
Optional Add-On Packages:
| Model | CL5 |
| Operating Languages | English, Spanish, German, French, Chinese, Italian, Russian, Japanese |
| Temperature Range | Operating: –10 ºC to +60 ºC Storage: –20 ºC to +70 ºC |
| Environmental Sealing | Impact resistant, dust and splash proof, gasketsealed, case-tested to IP54 |
| Application Software | UltraMATE Lite and UltraMATE |
| File Formats | Grid created from instrument keypad. Grid and Custom Linear files accepted from UltraMATE software |
| Data Recorder | Programmable Data Recorder, 120 files max. on each 64 MB SD card |
| Display Modes | Thickness (includes Snapshot A-Scan) Thickness + Live A-Scan (optional) Minimum Capture, Maximum Capture Differential and Rate of Reduction Velocity Mode (optional) Quality View Mode (optional) |
| Thickness Display | Five-digit display with 0.75" (19.5 mm) height digits in standard mode and 0.25" (6.35 mm) height digits in Thickness + A-Scan mode, solid or hollow digits coupling indicator, A-Scan view – R.F. mode only |
| Display Type | Graphical LCD 64 × 128 pixels 2.25" × 2.56" (40 mm × 57 mm) with backlight and adjustable contrast |
| Supervisor Lockout | Alphanumeric password lockout for calibrations, set-up and Data Recorder |
| Update Rate | User selectable 4 or 8 Hz, up to 32 Hz in Min Cap or Max Cap mode |
| Reciever | Bandwidth of 1.0 to 16 MHz at –6 dB |
| Units and Measuring Resolution | Inch – 0.0001, 0.001, 0.01 Millimeter – 0.001, 0.01, 0.1 |
| Measuring Range | .005" to 20.00" (0.13 mm to 500 mm) |
| Material Velocity Range | 0.03937 to 0.78736 in/μs 1000 to 19999 m/s |
| Power Supply | Three AA batteries (Alkaline, NiMH or NiCad) or custom rechargeable battery pack |
| Size (H x W x D) | 7.1" × 3.7" × 1.8" (180 mm × 94 mm × 46 mm) |
| Weight | 0.92 lb (420 g) with batteries |
| I/O Port | Bi-directional serial RS-232: baud rate 1200, 9600, 57600 and 115200 |
Intrinsically Safe
Tech support available

Loading items also purchased at the same time
Loading your recently viewed items