

BergEng.com Logo
Search items in our store
BergEng.com Logo
Search items in our store
ilac-MRA ANAB Accredited Calibration Laboratory

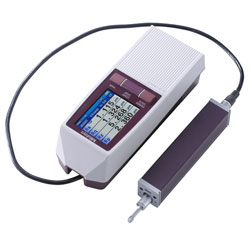
Mitutoyo Surftest SJ-210 Portable Surface Roughness Tester - Standard Drive Unit w/ Probe & Cable

SKU: 178-561-12A
$0.00

Purchase Mitutoyo Surftest SJ-210 Portable Surface Roughness Tester - Standard Drive Unit w/ Probe & Cable

Mitutoyo Surftest SJ-210 Portable Surface Roughness Tester - Standard Drive Unit w/ Probe & Cable

SKU: 178-561-12A

$0.00
This product has been discontinued.
 
Description


The new Surftest® SJ-210 portable surface roughness tester combines high accuracy and measurement speed with numerous innovative features creating a new class leader in surface inspection.

Features:
  • 2.4” color LCD display includes backlighting and over-size fonts
  • Display direction can be changed to be read vertically or horizontally right and left -handed
  • Color tolerance judgments, evaluation curves and all data can be displayed in one of 16 languages
  • Self-timed measurement supported
  • Security management supports password protected function locks
  • A micro-SD card supports high-volume portable data storage - up to 10,000 results can be stored
  • Screen capture to memory card also supported
  • Optional footswitch can be used for touch-free measurement
  • Multiple output options include RS-232C and USB for maximum versatility
Additional Info
Package Includes
Specifications

Main Specifications for SJ-210, 4mN type
Model No.
 
Standard drive unit
 
Retractable drive unit
 
Transverse tracing drive unit
(Type of detector) SJ-210
(0.75mN type)
SJ-210
(4mN type)
SJ-210
(4mN type)
SJ-210
(4mN type)
inch/mm 178-561-01A 178-561-02A 178-563-02A 178-565-02A
Measuring X axis 69” (17.5mm) 22” (5.6mm)
Z axis Range 14200 μm (-7900μm ±6300μm (-200μm ±160μm)
(Detector) Range 14170μin/8μïn (360μm/0.02 μm), 4000μin/2 μin (100μm/100 μm / 0.006 μm), 1000μin/08μin 925μm/0.002μm
Measuring Speed Measuring 0.01, 0.02, 0.03 in/s (0.25mm/s, 0.5mm/s, 0.75mm/s) Returning 1 mm/s
Measure Force/Stylus Tip 0.75 mN type: 0.75mN/2μuR 60°, 4mN type: 4mN / 5μmR 90°
Skid Force Less than 400mN
Applicable Standards JIS ‘82 / JIS ‘94 / JIS ‘01 / ISO ‘97 / ANSI / VDA
Assessed Profiles Primary profile / Roughness profile / DF profile / Roughness profile-Motif
Evaluation Parameters Ra, Rc, Ry, Rz, Ra, Rt Rmax, Rp, Rv, R3z, Rsk, Rku, RPc, Rsm, Rzimax, S, HSC, RzJIS, Rppi, RΔa, RΔq, Rir, Rmr, Rmr(c), Roc, Rk, Rpk, Rvk, Mr1, Mr2, A1, A2, Vo, Rpm, tp, Htp, R, Rx, AR, Possible Customize
Analysis Graphs Bearing area curve / Amplitude distribution curve
Filters Gaussian, 2CR75, PC75
Cut Off Length λc 0.003, 0.01.0.03, 0.1” (0.08, 0.25, 0.8, 2.5mm)
λs 100, 300μin (2.5, 8μm)
Sampling Length 0.003, 0.01, 0.03, 1” (0.08, 0.25, 0.8, 2.5mm)
Number of Sampling Lengths (xn) arbitrary length 0.01 - 63” (.001” interval) (0.3 - 16.0mm: 0.01mm interval) x1, x2, x3, x4, x5, arbitrary length (0.3 - 5.6mm: 0.01mm interval)
LCD dimensions 1.45 x 1.93” (36.7 x 48.9 mm)
Display Languages Japanese, English, German, French, Italian, Spanish, Portuguese, Korean Traditional Chinese, Simplified Chinese, Czech, Polish, Hungarian, Turkish, Swedish, Dutch
Calculation Result Display Vertical display: 1 parameter / 3 parameter / trace to measurements
Horizontal display: 1 parameter / 4 parameter / trace to measurements
(Horizontal display is invertable)
Printing function*1 (Dedicated printer is required separately) Measurement conditions / Calculation results / Calculation results for each sampling length / Assessed profile / Bearing area curve / Amplitude distribution curve / Environment setting information
External I/O USB I/F, Digimatic Output, Printer Output, RS-232C I/F, Foot SW 1/F
Customization Desired parameters can be selected for calculation and display
GO/NG judgment*2 By max value / 16% / Standard deviation
Storage of measurement condition Save the conditions at power OFF
Functions Storage Internal memory: Measurement condition (10 sets), Measured profile (1 set), Memory card (Option): 500 measurement conditions, 10000 measured profiles, 500 display images, Text file (Measurement conditions / Measured profile / Assessed profile /
Bearing area curve / Amplitude distribution curve)
Calibration Auto-calibration with the entry of numerical value / Average calibration with multiple measurement (Max 5 time) is available
Power-Saving Function Auto-sleep off function (10-600sec) *3
Power Supply Two-way power supply: baqttery (rechargeable Ni-MH battery) and AC adapter
*Charging time: about 4 hours (may vary due to ambient temperature)
*Endurace: about 1000 measurements (differs slightly due to use conditions / environment)
Size
W x D x H
Display unit 2.05 x 2.6” x 6.3” (52.1 c 65.8 x 160mm)
Drive unit 4.5 x .9 x 1.02” (115 x 23 x 26mm)
Mass About 1.1 lbs. (500 g) (Display unit + Drive unit + Standard detector)

FREE Ground Shipping

Product details

Tech support available

Product code
178-561-12A
Product weight
5.00

Product Heading content

Main Specifications for SJ-210, 4mN type
Model No.
 
Standard drive unit
 
Retractable drive unit
 
Transverse tracing drive unit
(Type of detector) SJ-210
(0.75mN type)
SJ-210
(4mN type)
SJ-210
(4mN type)
SJ-210
(4mN type)
inch/mm 178-561-01A 178-561-02A 178-563-02A 178-565-02A
Measuring X axis 69” (17.5mm) 22” (5.6mm)
Z axis Range 14200 μm (-7900μm ±6300μm (-200μm ±160μm)
(Detector) Range 14170μin/8μïn (360μm/0.02 μm), 4000μin/2 μin (100μm/100 μm / 0.006 μm), 1000μin/08μin 925μm/0.002μm
Measuring Speed Measuring 0.01, 0.02, 0.03 in/s (0.25mm/s, 0.5mm/s, 0.75mm/s) Returning 1 mm/s
Measure Force/Stylus Tip 0.75 mN type: 0.75mN/2μuR 60°, 4mN type: 4mN / 5μmR 90°
Skid Force Less than 400mN
Applicable Standards JIS ‘82 / JIS ‘94 / JIS ‘01 / ISO ‘97 / ANSI / VDA
Assessed Profiles Primary profile / Roughness profile / DF profile / Roughness profile-Motif
Evaluation Parameters Ra, Rc, Ry, Rz, Ra, Rt Rmax, Rp, Rv, R3z, Rsk, Rku, RPc, Rsm, Rzimax, S, HSC, RzJIS, Rppi, RΔa, RΔq, Rir, Rmr, Rmr(c), Roc, Rk, Rpk, Rvk, Mr1, Mr2, A1, A2, Vo, Rpm, tp, Htp, R, Rx, AR, Possible Customize
Analysis Graphs Bearing area curve / Amplitude distribution curve
Filters Gaussian, 2CR75, PC75
Cut Off Length λc 0.003, 0.01.0.03, 0.1” (0.08, 0.25, 0.8, 2.5mm)
λs 100, 300μin (2.5, 8μm)
Sampling Length 0.003, 0.01, 0.03, 1” (0.08, 0.25, 0.8, 2.5mm)
Number of Sampling Lengths (xn) arbitrary length 0.01 - 63” (.001” interval) (0.3 - 16.0mm: 0.01mm interval) x1, x2, x3, x4, x5, arbitrary length (0.3 - 5.6mm: 0.01mm interval)
LCD dimensions 1.45 x 1.93” (36.7 x 48.9 mm)
Display Languages Japanese, English, German, French, Italian, Spanish, Portuguese, Korean Traditional Chinese, Simplified Chinese, Czech, Polish, Hungarian, Turkish, Swedish, Dutch
Calculation Result Display Vertical display: 1 parameter / 3 parameter / trace to measurements
Horizontal display: 1 parameter / 4 parameter / trace to measurements
(Horizontal display is invertable)
Printing function*1 (Dedicated printer is required separately) Measurement conditions / Calculation results / Calculation results for each sampling length / Assessed profile / Bearing area curve / Amplitude distribution curve / Environment setting information
External I/O USB I/F, Digimatic Output, Printer Output, RS-232C I/F, Foot SW 1/F
Customization Desired parameters can be selected for calculation and display
GO/NG judgment*2 By max value / 16% / Standard deviation
Storage of measurement condition Save the conditions at power OFF
Functions Storage Internal memory: Measurement condition (10 sets), Measured profile (1 set), Memory card (Option): 500 measurement conditions, 10000 measured profiles, 500 display images, Text file (Measurement conditions / Measured profile / Assessed profile /
Bearing area curve / Amplitude distribution curve)
Calibration Auto-calibration with the entry of numerical value / Average calibration with multiple measurement (Max 5 time) is available
Power-Saving Function Auto-sleep off function (10-600sec) *3
Power Supply Two-way power supply: baqttery (rechargeable Ni-MH battery) and AC adapter
*Charging time: about 4 hours (may vary due to ambient temperature)
*Endurace: about 1000 measurements (differs slightly due to use conditions / environment)
Size
W x D x H
Display unit 2.05 x 2.6” x 6.3” (52.1 c 65.8 x 160mm)
Drive unit 4.5 x .9 x 1.02” (115 x 23 x 26mm)
Mass About 1.1 lbs. (500 g) (Display unit + Drive unit + Standard detector)

Government buyers

Berg Engineering & Sales Co., Inc. makes purchasing for Government Buyers simple.

Berg Engineering & Sales Co., Inc. will gladly accept Government Purchase Cards with the VISA, MasterCard or American Express logo. We accept regular MasterCard, Visa, American Express credit cards also.
Berg Engineering offers Net 30 Terms to most Federal, State and Local government agencies.

Berg Engineering CAGE Code: 68062

Small business

Berg Engineering & Sales Co., Inc. is a Small Business as determined by the SBA's Small Business Size Standards.

Ready to request a quote or purchase

Go to our home page at https://www.BergEng.com to begin your search, or contact us to submit an RFQ or purchase order.
Phone: 1-847-577-3980 (M-F, 8:00 – 4:30pm CT)
Fax: 847-577-0474
Email: [email protected]